
“Leak free” appears on a lot of cold plate drawings. It is not a specification, it cannot be quoted against, and it cannot be enforced when a part fails in the field. Every physical joint leaks at some rate. The only question is whether the rate is small enough to be irrelevant over the life of the part, and answering that requires three numbers rather than an adjective.
Those three numbers are a method, a test pressure, and a leak rate. Include the leak-test requirement in the RFQ because the test method and acceptance criteria can change both the manufacturing scope and the final quotation. See our cold plate machining quote guide for the full RFQ checklist. Miss any one of them and two quotes for the same drawing can differ by a factor that has nothing to do with the part.
This page covers what a leak rate actually means, what each common test method can and cannot see, how to pick a number that is defensible without being wasteful, and the point where your leak specification and your sealing method collide.
What a leak rate is
A leak rate is a quantity of gas per unit time, expressed as pressure times volume over time. The two units you will meet most often are mbar·l/s and atm·cc/s, and for practical purposes they are close enough to treat as equal. You will also see Pa·m³/s and sccm.
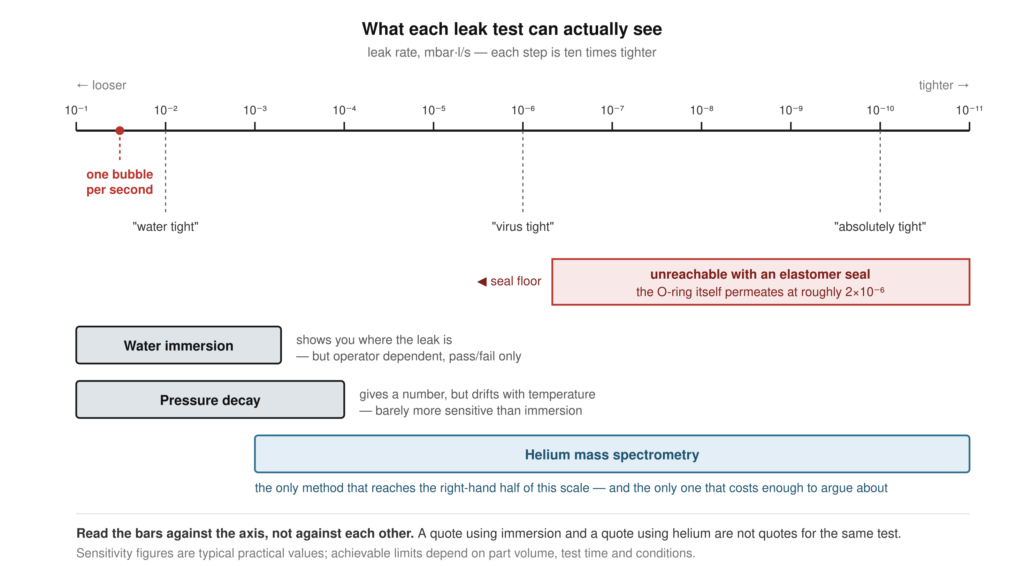
The numbers are abstract until you anchor them to something visible, so here is the anchor. A bubble rising through water is somewhere around 30 to 50 mm³. One bubble per second is therefore roughly 3×10⁻² mbar·l/s.
Hold that in mind while reading the rest of this page, because it reframes the whole scale. When a specification calls for 1×10⁻⁶ mbar·l/s, it is asking for something around ten thousand times smaller than one bubble per second — which tells you immediately that watching for bubbles cannot possibly verify it.
Three commonly quoted calibration points are worth memorising:
- Below 10⁻² mbar·l/s is generally described as water tight.
- Below 10⁻⁶ mbar·l/s is sometimes called virus tight.
- Below 10⁻¹⁰ mbar·l/s is treated as absolutely tight for most industrial purposes.
A liquid-cooled cold plate carrying water or a glycol mix is, in the strict sense, a water tightness problem. Most real specifications sit well below that, and there are good reasons for it — but it is worth knowing how far below the physical requirement you have chosen to sit, and why.
What each method can actually see
The three methods you will be offered are separated by several orders of magnitude in sensitivity and by a large factor in cost per part. They are not interchangeable, and a quote that does not say which one is being used is not a comparable quote.
| Water immersion / bubble | Pressure decay | Helium mass spectrometry | |
|---|---|---|---|
| Practical sensitivity | Around 5×10⁻⁴ to 10⁻³ mbar·l/s in good conditions | Often no better than 10⁻⁴ mbar·l/s, with significant uncertainty | 10⁻⁹ mbar·l/s and below; instrument limits reach far lower |
| Quantitative? | No. Pass or fail, by eye. | Yes, but the number carries real uncertainty | Yes, and repeatably |
| Locates the leak? | Yes — that is its main strength | No. Total only. | Yes in sniffer mode; integral rate in vacuum mode |
| Main weakness | Operator dependent — lighting, water clarity, part position, and attention all affect the result | Very sensitive to temperature; the part gets no wetter but the number drifts | Cost, cycle time, and equipment not every shop has |
| Part gets wet | Yes, and internal drying then matters | No | No |
The row that causes the most trouble in practice is the sensitivity row, because the gap between the first two columns is smaller than most people assume. Pressure decay feels like a more rigorous test than dunking a plate in a tank — it produces a number, it runs on an instrument, it does not depend on someone watching carefully. But in the leak rate range these methods cover, it is not dramatically more sensitive. What it buys you is repeatability and automation, not access to a different order of magnitude.
Conversely, immersion has one genuine advantage the other two struggle to match: it shows you where. On a first article, knowing that the leak is at the port braze rather than along the cover weld is worth more than knowing its rate to two significant figures.
Why pressure decay numbers move
If a shop tells you a plate failed pressure decay in the morning and passed in the afternoon, they are probably not making excuses.
Pressure decay infers a leak from a pressure drop over a fixed dwell. Gas pressure depends on temperature. A part that has just come off a machine, or out of a wash, or off a rack near a roller door in winter, is still equilibrating with the room, and the resulting pressure change is indistinguishable from a leak. So the test needs a stabilisation period before the measurement window, and how long that period is depends on part mass and the temperature difference.
Two consequences for you. First, a very tight leak specification enforced by pressure decay implies a long cycle time per part, and cycle time is cost. Second, if you are qualifying a supplier, asking how they handle thermal stabilisation is a fast way to find out whether their leak test is a real test or a formality.
Choosing a number
The instinct is to specify tightly, on the reasonable theory that tighter is safer. It is worth resisting that instinct slightly, because over-specification is not free and its costs are invisible at the drawing stage.
Moving a requirement from 10⁻³ to 10⁻⁶ changes the test method, the equipment, the cycle time per part, and often the supplier list. Moving it to 10⁻⁸ can change all of that again. If the requirement is not derived from something — a coolant loss budget over service life, a contamination limit, a customer specification you must flow down — then it is a guess, and an expensive one.
A defensible way to arrive at a number:
- Start from consequence, not from precedent. What actually happens if this plate loses coolant slowly? In a sealed rack next to live hardware the answer is severe and the specification should reflect it. On a bench-top assembly with a drip tray it is not.
- Work out a loss budget. How much coolant can the loop lose over the service interval before it matters? Convert that to a rate. It is usually a much larger number than people expect, which is informative in itself.
- Add margin for the fact that leaks grow. Thermal cycling, pressure pulsation, and vibration all tend to open marginal defects over time. The plate that just passes at commissioning is not guaranteed to still pass at year three. This is the honest argument for specifying well below the physical requirement.
- Check the number against your sealing method — see the next section, because this is where specifications most often become impossible rather than merely expensive.
- State the test pressure alongside it. A leak rate without a pressure is incomplete: the same defect passes more gas at higher differential pressure. Test pressure is normally set above working pressure, and how far above should be a decision rather than a default.
One phrase to avoid: “no detectable leak”. It appears on drawings constantly and it means only that whatever instrument was used did not register anything. With a bubble test that is a very weak statement. With a helium mass spectrometer it is a strong one. The phrase silently delegates the specification to whoever chooses the equipment, which is exactly the wrong person.
Where the specification and the sealing method collide
This is the part that surprises people, and it is the reason to settle the leak requirement before the cover joint rather than after.
An elastomer seal has a leak rate of its own, even when it is perfect. Gas permeates through the bulk of the elastomer. Published figures for O-ring seal permeation land around 2×10⁻⁶ mbar·l/s, varying with material, cross-section, compression, temperature and the gas involved.
So if a drawing calls for a bolted cover with an O-ring and a leak rate of 1×10⁻⁷ mbar·l/s, that part cannot be built. Not because the machining is hard, but because the seal itself passes more gas than the specification allows. No amount of surface finish, groove tolerance or bolt torque fixes it. The specification and the design contradict each other.
The practical rule that follows:
- Requirements in the 10⁻² to 10⁻⁴ range are comfortably within reach of a bolted and sealed plate, and immersion or pressure decay will verify them.
- Requirements at 10⁻⁶ and tighter point to a permanent joint — friction stir welded or vacuum brazed — and to helium testing to verify it. If the design is currently a bolted cover, one of the two has to change.
- In between, it depends on elastomer choice, groove design, and how the part will be tested. Worth a conversation rather than an assumption.
Which sealing method suits your part for reasons other than leak rate is covered in Vacuum Brazing vs. Friction Stir Welding for Cold Plates, including the cases where a bolted cover is the right engineering answer rather than a compromise.
The defect that passes on day one
Worth repeating here because it is the reason leak testing exists at all rather than being a formality.
Friction stir lap welds — which is what a cold plate cover weld is — can contain a kissing bond: a region where the two faces are pressed into intimate contact but the oxide film was never broken up, so there is no metallurgical bond. It is invisible on the finished surface. It can be gas tight on the day it is made, and open under thermal cycling months later.
Brazing has its own version: a void from incomplete capillary fill, sitting behind an otherwise sound-looking joint.
Neither is reliably caught by a test at the edge of its sensitivity. This is the real argument for specifying below what a coolant loss budget alone would demand — not because you need the tightness, but because a more sensitive test is more likely to reveal a marginal joint before it becomes a field failure. That is a legitimate reason to over-specify, and it is a different reason from “tighter must be better”.
What to put on the drawing
A complete callout answers six questions. Most drawings answer two.
- Method — immersion, pressure decay, or helium, and for helium whether vacuum or sniffer mode. They are different tests with different numbers.
- Maximum leak rate, with units. Write the unit out; the exponent is not enough on its own.
- Test pressure, and whether it is gauge or absolute.
- Dwell time, for decay-based methods. Without it the test is undefined.
- Sampling — every part, or a plan. A sampling plan is a legitimate cost decision, but it should be yours rather than the shop’s default.
- What happens on failure — scrap, rework and retest, or quarantine and report. If rework is allowed, say whether a reworked part is retested to the same criterion.
The sixth is the one most often left out and the one that costs the most when it matters. A shop that is allowed to rework and reship without telling you has a very different yield story from one that is not.
Ask what your supplier actually runs
Helium mass spectrometry needs equipment that not every shop has, and plenty of legitimate suppliers subcontract it. That is fine. What is not fine is finding out after the order that your 10⁻⁷ requirement is being verified by a method that cannot see 10⁻⁷.
Three questions, worth asking before the quote rather than after:
- Which methods do you run in-house, and which are subcontracted?
- How do you handle thermal stabilisation before a decay measurement?
- Is the quoted price for every part or a sample, and what is the plan?
More on qualifying a supplier from the replies you get is in How to Choose a Cold Plate Supplier.
Send a drawing
If your leak requirement is settled, send it with the drawing and we will quote against it and tell you which method we would use and whether it is run in-house or subcontracted.
If it is not settled, send the working pressure, the coolant, the service environment and how the plate is sealed, and we will propose a number and explain where it comes from — including the case where the requirement you have in mind is tighter than your design can physically achieve. Details of what we machine and how we work are on the cold plate machining page.
Manufacturability check before a price, and a reply within one working day.